
Introduction
This article contains affiliate links. If you purchase through these links, we may earn a commission.
Furnishing a small bedroom or apartment is an exercise in precision. A bed that is 10 centimeters too long blocks a closet door. A sectional that looked modest in the showroom swallows a narrow living room. A desk placed on instinct ends up in the one spot where the door swing, the radiator, and the only outlet all conflict.
These are not design failures; they are measurement failures, and they happen because most people buy first and test second. Returning a mattress or dismantling a sofa is costly, slow, and often impossible once the box is open.
The Planner 5D online room planner reverses that order. It lets you build your actual room to its actual dimensions, place true-to-scale furniture, compare layouts, and walk through the result in 3D, all before spending a dollar on furniture. This article explains what the tool does, who it is for, and how to put it to work on the layout questions small-space dwellers ask most.
What the Planner 5D room planner is
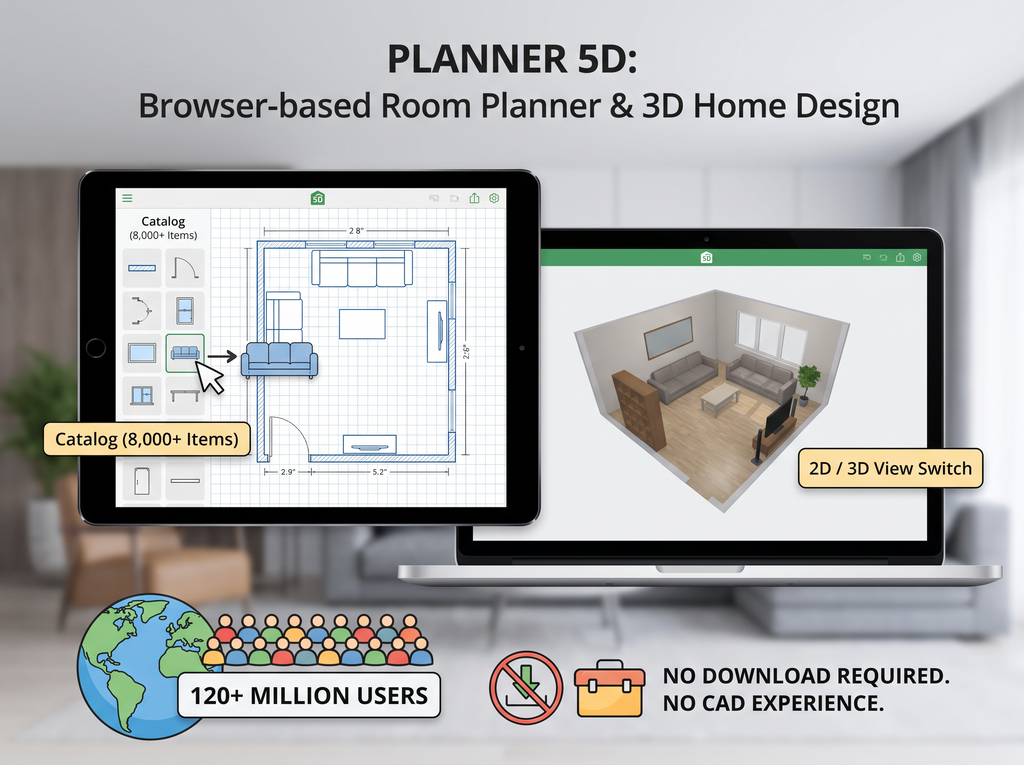
Planner 5D is a browser-based room planner and 3D home design tool used by more than 120 million people worldwide. It requires no download to get started and no CAD experience to use: you draw a room, add doors and windows, drag furniture in from a catalog of over 8,000 items, and switch between a 2D floor plan and a 3D preview at any time.
The free plan lets you create and share unlimited projects, which makes it practical for the one-room problems this article is about. The same account works across web, iOS, Android, Windows, and macOS, so a layout started on a laptop can be checked on a phone while standing in the room with a tape measure.
It is built for a wide range of people, from homeowners planning a renovation to interior professionals producing client renders. But it is especially well suited to anyone furnishing a small space, where the margin for error is smallest and the ability to test a layout before buying matters most:
- Renters who cannot move walls, doors, or windows and must work with the room as it is
- First-apartment buyers making their first large furniture purchases
- Anyone converting a corner of a bedroom or living room into a home office
- People who have been burned once by a piece that did not fit and want certainty the second time
Four questions the room planner answers
The tool earns its place by resolving specific, recurring dilemmas. Here are four that come up constantly in small homes, and how the planner handles each.
“Can a queen bed and a desk fit in this small bedroom?”
Enter the room’s measurements, mark the door and window, then drop in a queen bed and a desk at their real dimensions. In 2D you will see immediately whether the walkway clears the door swing and whether the desk can sit under the window without blocking it. Rotate the bed, try the desk on the opposite wall, and compare. In most rooms there is one arrangement that works and two that do not; the planner shows you which is which in a few minutes.
“Three layouts for a narrow living room.”
Narrow rooms punish sofas placed against the long wall. Build the room once, then save it as three versions: sofa against the long wall, sofa floating with its back to the entry, and two chairs facing a loveseat. Switch between them in 3D to judge sightlines to the window and the television. Saving versions as you go is built into the tool, so comparing options does not mean rebuilding the room each time.
“Before buying a sectional, test this layout.”
A sectional is often the largest single purchase in an apartment and the hardest to return. Place one in the planner at the manufacturer’s listed dimensions and check the clearance to the coffee table, the path to the balcony door, and whether the chaise end traps the room. If it fails in the planner, it will fail in the room.
“Plan your home office without moving everything twice.”
A desk needs an outlet, light that does not glare on the screen, and a chair that can push back without hitting a bed or a wall. Mark the window and the outlets, place the desk and chair, and look at the result from the chair’s point of view in 3D. The goal is to move furniture once, on moving day, not again a week later.
How it works: three steps from tape measure to 3D walkthrough
The workflow is the same whether the room is a studio apartment or a spare bedroom.
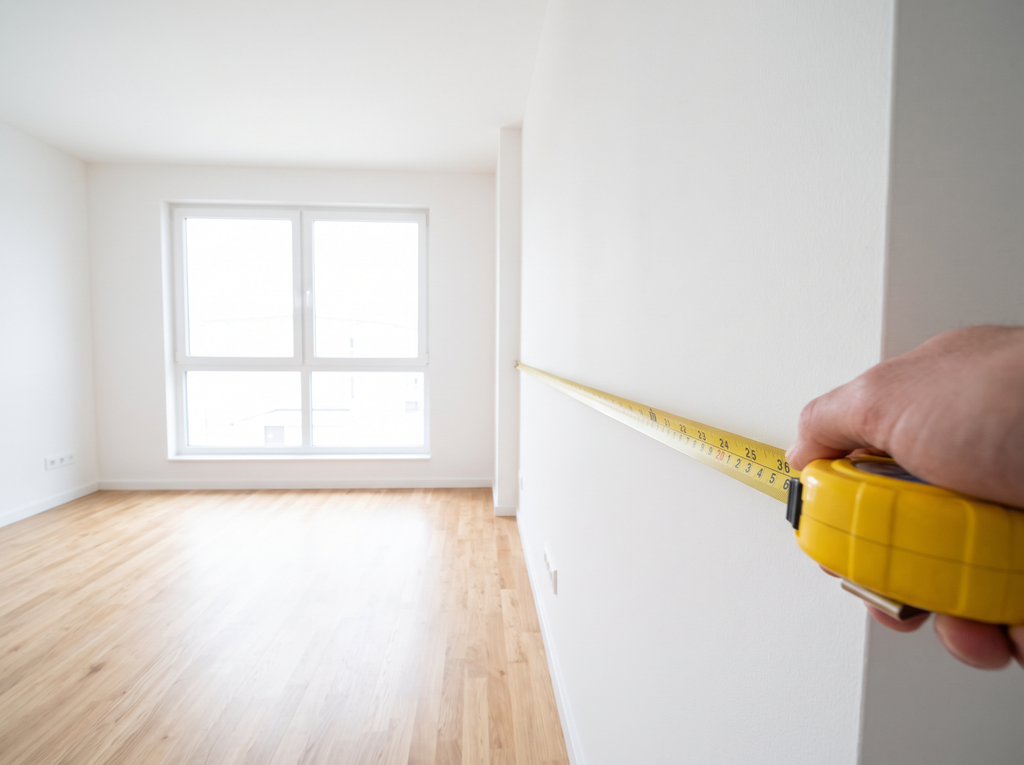
- Draft the room in 2D. Set the room shape and enter your measurements. Add walls, doors, and windows, and position them where they actually are. You can start from a blank canvas, choose a template, or upload a photo of an existing floor plan and let the planner’s AI recognition convert it into an editable 3D project (a premium feature)
- Furnish from the catalog. Drag beds, sofas, desks, storage, lighting, and decor into the room. Items are to scale, so what fits on screen fits in real life. Swap pieces, change finishes and textures, and save versions to compare side by side.
- Preview in 3D. Switch from the floor plan to a 3D view and look at the room from any angle, including from where you would stand or sit. Check spacing, flow, and how light from the window falls across the layout. When it is right, save and share the design with a partner, a roommate, or a contractor.
For those who prefer a head start, the Smart Wizard can generate a furnished layout from your room specifications, which you can then adjust rather than building from nothing.
Key features at a glance

Everything begins with real measurements. Rooms are drawn to your dimensions, so clearances and walkways are accurate rather than approximate, and doors and windows are placed first so that every layout respects the door swing and the light.
From there, the catalog of more than 8,000 items supplies beds, sofas, desks, storage, and decor at true scale. The free plan includes roughly half of the library; Premium unlocks the rest. You plan on the 2D floor plan and judge the result in 3D from eye level, and because you can save versions as you go, comparing two or three layouts of the same room never means rebuilding it.
Projects sync across web, iOS, Android, Windows, and macOS, so a design started on a laptop can be reviewed on a phone while standing in the room. Once you settle the layout, you can share it with anyone who needs to approve or deliver it. For those who want a head start, AI tools on the paid plans convert a photo of a floor plan into an editable project and generate design ideas automatically, and the Smart Wizard can produce a furnished layout from your room’s specifications.
The planner is rated 4.5 stars or higher on Google Play, the App Store, Capterra, and G2, and the company publishes tutorials, a design blog, and a help center for users who want more guidance.
Free to start, with paid plans when you need more
For the layout questions in this article, the free plan is enough. The paid tiers add catalog depth, AI features, and professional-grade renders. Prices below are as listed on the room planner page in October 2026, billed annually; monthly options are also available.
The free plan costs nothing and includes unlimited projects, sharing, access on web and mobile, about half of the furniture catalog, and entry to Design Battles, where winners earn Premium access.
Premium, at $4.99 per month, adds the AI Design Generator, the ability to upload a floor plan and turn it into a 3D project, the full premium catalog of more than 10,000 items, and standard realistic renders.
Professional, at $33.33 per month, is aimed at designers and contractors. It includes unlimited 4K renders, 360-degree walkthroughs and panoramas, import of custom 3D models, and CAD export alongside specification, documentation, and cost tools.
A sensible path for most small-space planners is to start free, solve the immediate fit problem, and upgrade to Premium only if the full catalog or the photo-to-plan upload would save real time. Current pricing and plan details are maintained on the Planner 5D pricing page.
Measure once, decide with confidence

Small rooms do not forgive guesswork, and furniture does not come with an undo button. The Planner 5D online room planner gives you one: a place to test the bed, the desk, the sectional, and the office corner against the real dimensions of your room before any of it is ordered.
It takes a few minutes to draw a room, a few more to furnish it, and the free plan covers everything needed to answer the question that matters most: will it fit, and will it work? Open the room planner, enter your measurements, and find out before the delivery truck does.
Planner 5D is free to start. Some features, including the full furniture catalog, AI design tools, and high-resolution renders, require a paid plan.